<-- style PDP --> 304-200 Russell Hill Road, Toronto - Condo Apt for sale for $6,350,000
  • for sale

304-200 Russell Hill Road

Toronto, Ontario, M4V 2T2 - Casa Loma

$6,350,000

  • Neighbourhood

    Casa Loma

  • Major Intersection

    Avenue Rd/St Clair Ave W

  • Listed Since: 121 day(s)

  • Last update: today

Overview

  • Property Type

    Condo Apt, Apartment

  • Bedrooms

    3

  • Bathrooms

    3

  • Square Feet

    2250-2499

  • Exposure

    North East

  • Total Parking

    2 Underground Garage

  • Maintenance

    $3,854

  • Taxes

    n/a

  • Balcony

    Open

Property Description

Property description for 304-200 Russell Hill Road, Toronto

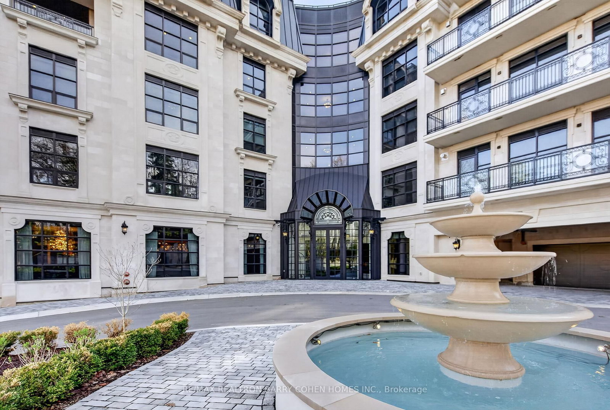
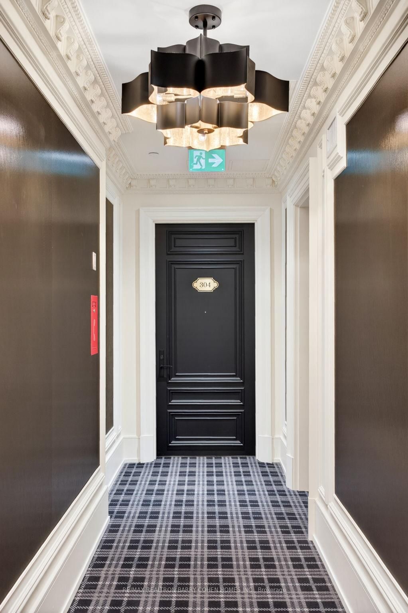
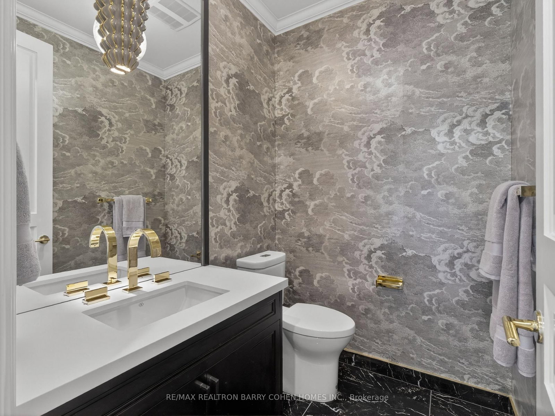
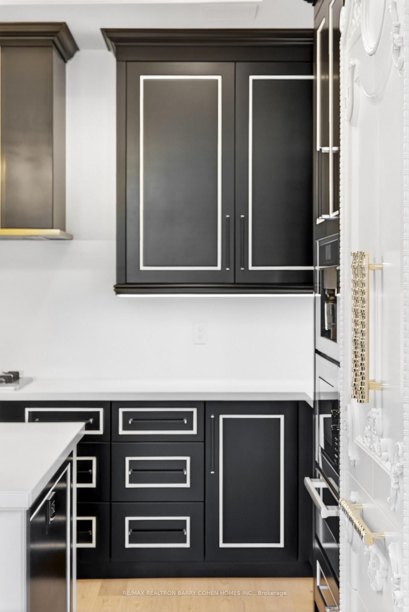
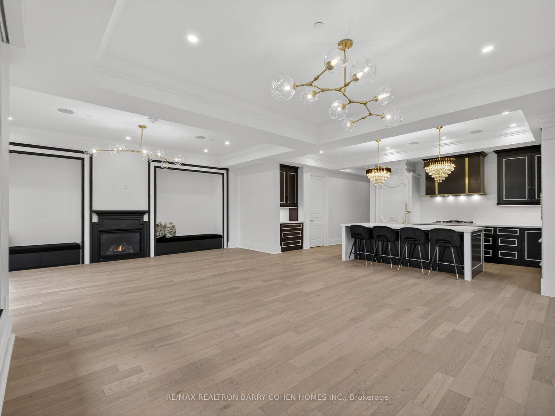
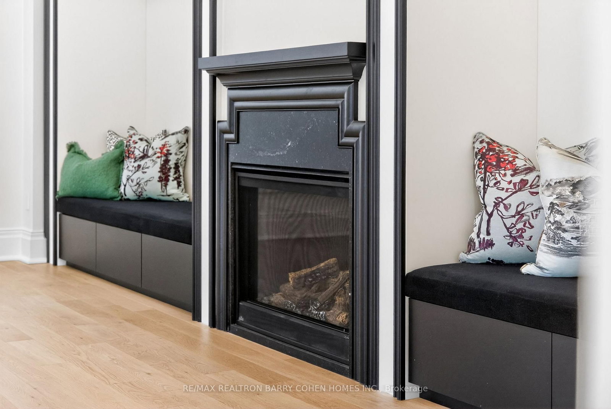
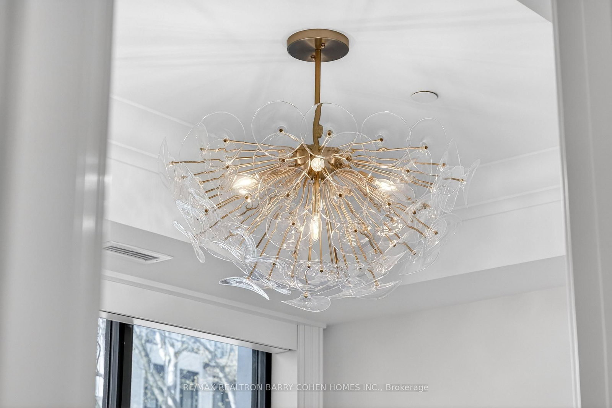
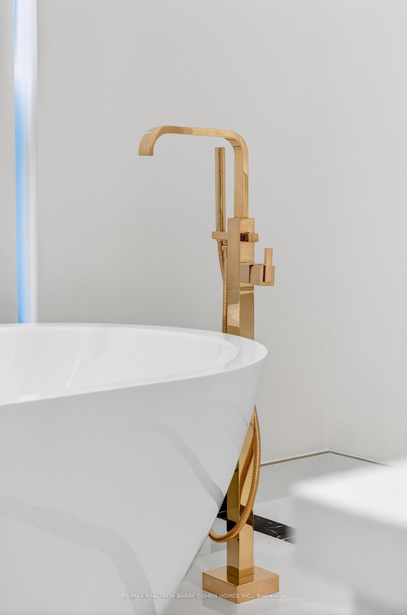
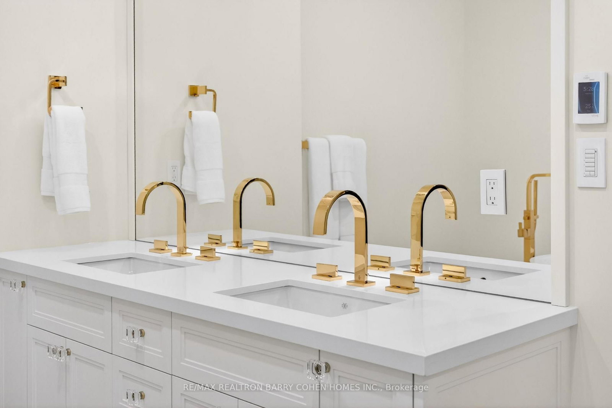
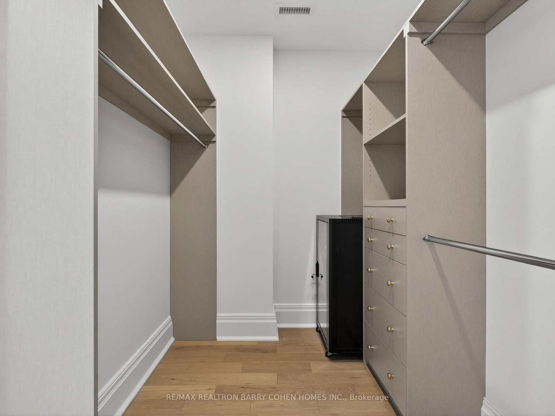
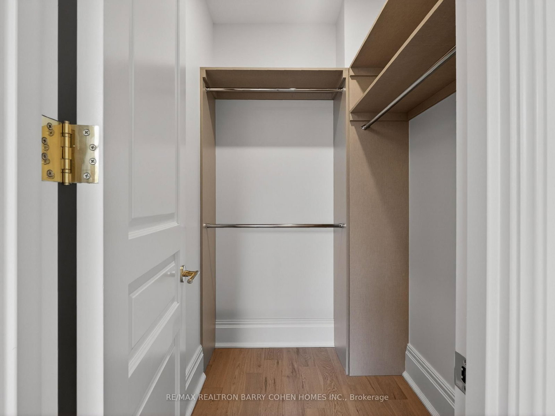
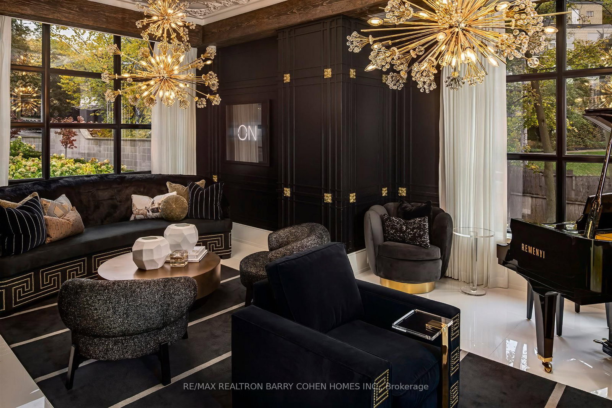
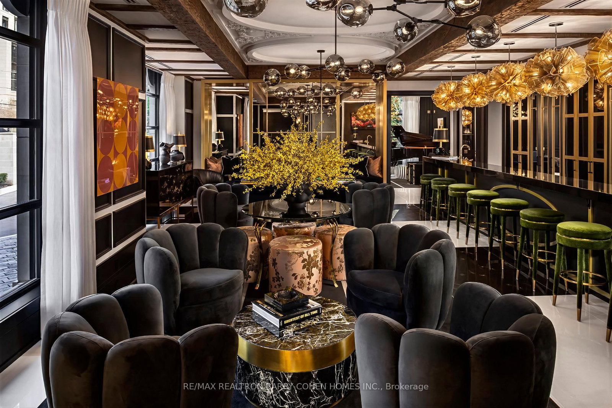
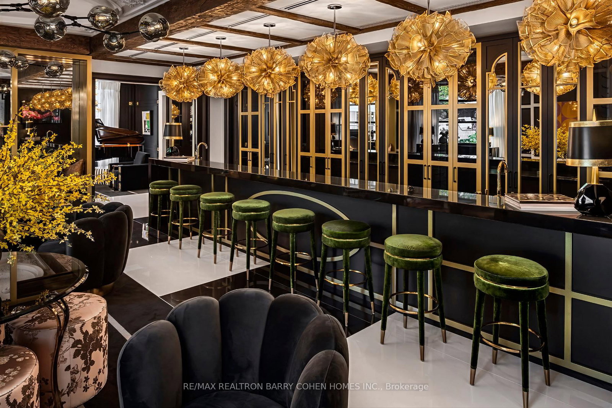
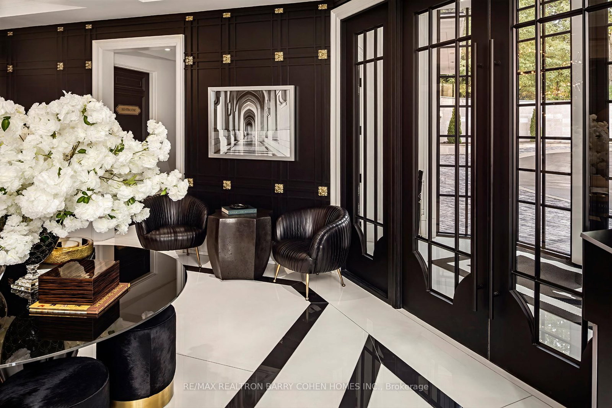
Toronto's Newest Iconic Address - 200 Russell Hill Rd - Just Completed. Nestled Into It's Private Lush Ravine Setting Unobstructed Views And Luxuriously Appointed By Famed Lori Morris - Designer. This Prestigious Residence In Toronto's Casa Loma Neighbourhood Offers 2,431 Sq. Ft. Of Opulent Living Space. The Pinnacle Of Refined Urban Living, This Exclusive Suite Showcases The Essentials: Three Bedroom Suites, Each Outfitted With Its Own Lavish Ensuite And Custom Closets, A Library/Media Room, And A Stunning Chef-Inspired Kitchen With Top-Of-The-Line Appliances And Bespoke Custom Cabinetry. The Sun-Drenched, Open-Concept Living And Dining Areas Feature Custom Built-Ins And A Walkout To A Generous Private Balcony. Custom Finishes And Materials Have Been Meticulously Appointed Throughout, While First-Class Crestron Automation Has Been Seamlessly Integrated To Control Lighting, Audio, Security, And Bespoke Window Coverings. This Residence Has Been Uniquely Crafted To The Highest Level Of Sophistication. As One Of Only Twenty-One Residences In The Building, The Amenities Reflect The Same Standard Of Indulgence, Including A 24-Hour Concierge, Valet Service, An Exclusive Residents' Lounge, State-Of-The-Art Fitness Centre, Steam Rooms, A Convenient Dog Wash, Golf Simulator, Media Room, Party Room, And Future Outdoor Amenities Nestled Within The Peaceful Ravine Setting. Ideally Located Just Moments From Parks, Avenue Road's Exclusive Boutiques And World-Class Dining, This Residence Sets A Leading Standard For Luxurious Urban Living In Toronto.

Listed by RE/MAX REALTRON BARRY COHEN HOMES INC.

  • MLS #

    C13098752

  • Sq. Ft

    2250-2499

  • Sq. Ft. Source

    MLS

  • Year Built

    Available Upon Request

  • Basement

    None

  • View

    n/a

  • Garage

    Underground, 2 spaces

  • Parking Type

    Owned

  • Locker

    Owned

  • Pets Permitted

    Yes-with Restrictions

  • Exterior

    Stone

  • Fireplace

    Y

  • Security

    n/a

  • Elevator

    n/a

  • Laundry Level

    n/a

  • Building Amenities

    Bbqs Allowed,Concierge,Exercise Room,Gym,Party/Meeting Room,Sauna

  • Maintenance Fee Includes

    Heat, Parking

  • Property Management

    Forest Hill Group

  • Heat

    Forced Air

  • A/C

    Central Air

  • Water

    n/a

  • Water Supply

    n/a

  • Central Vac

    N

  • Cert Level

    n/a

  • Energy Cert

    n/a

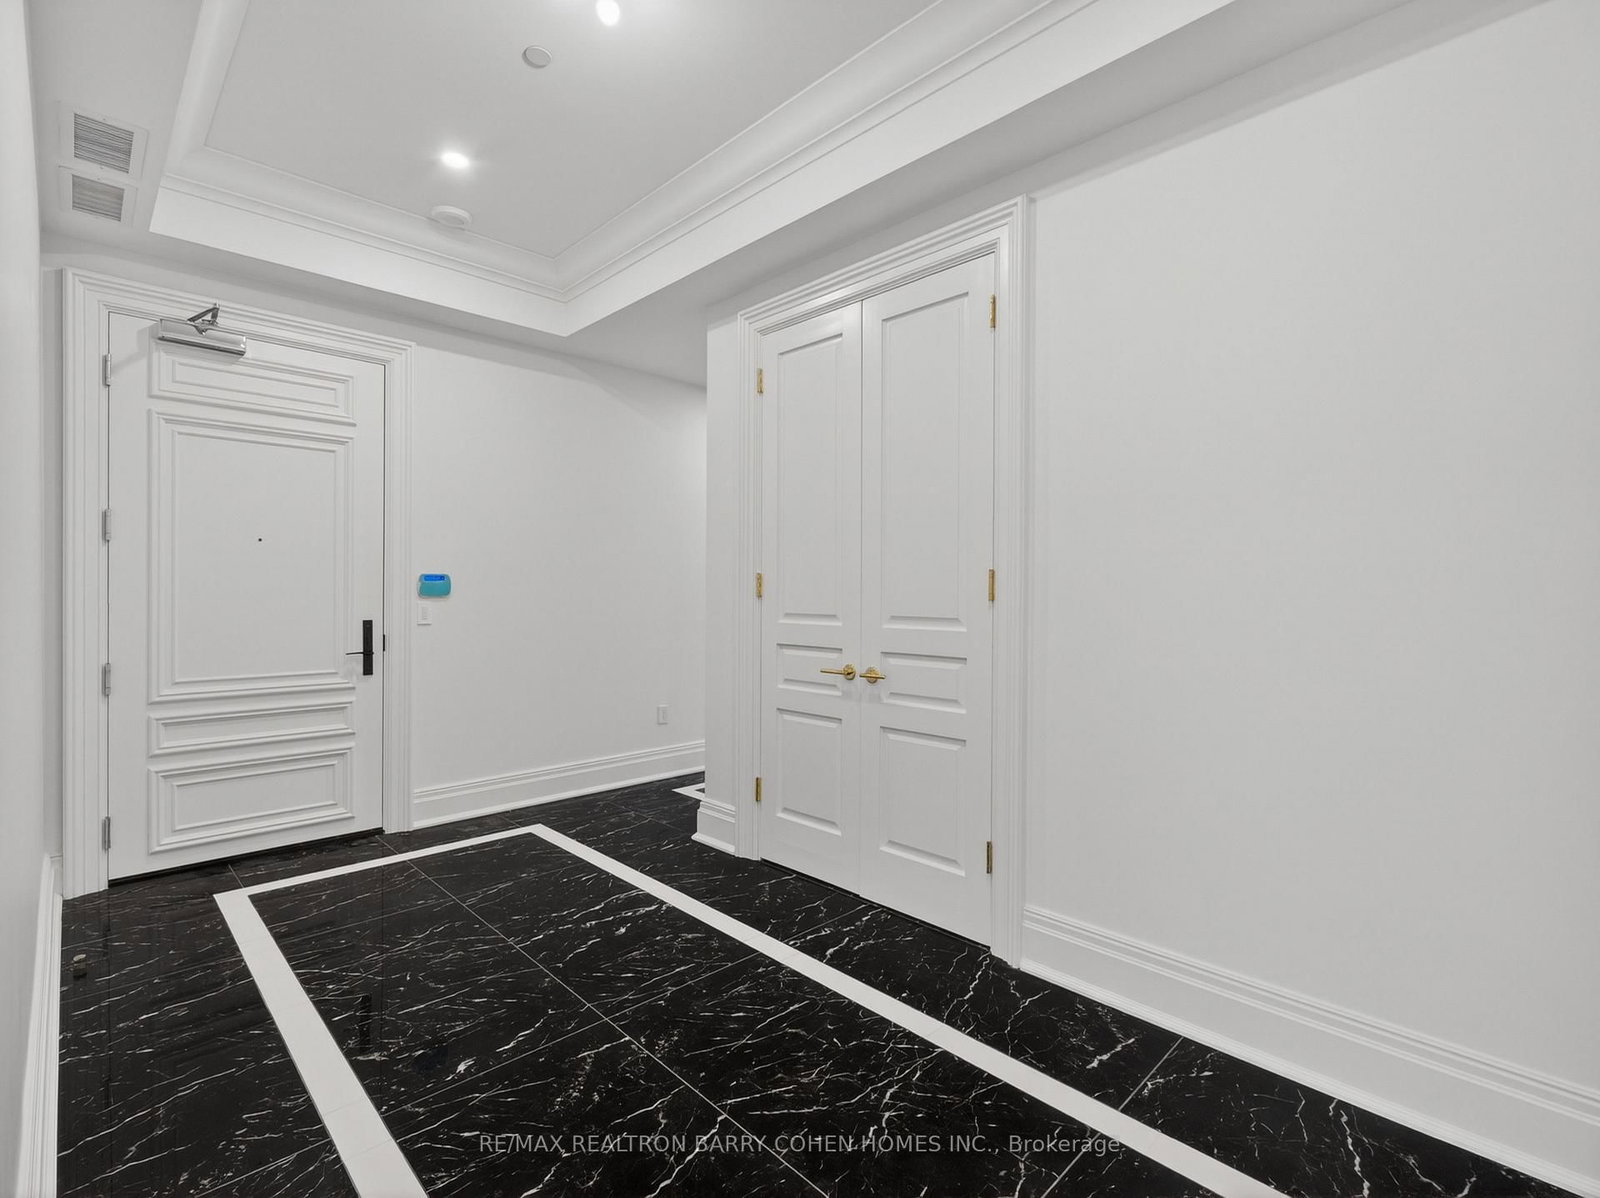
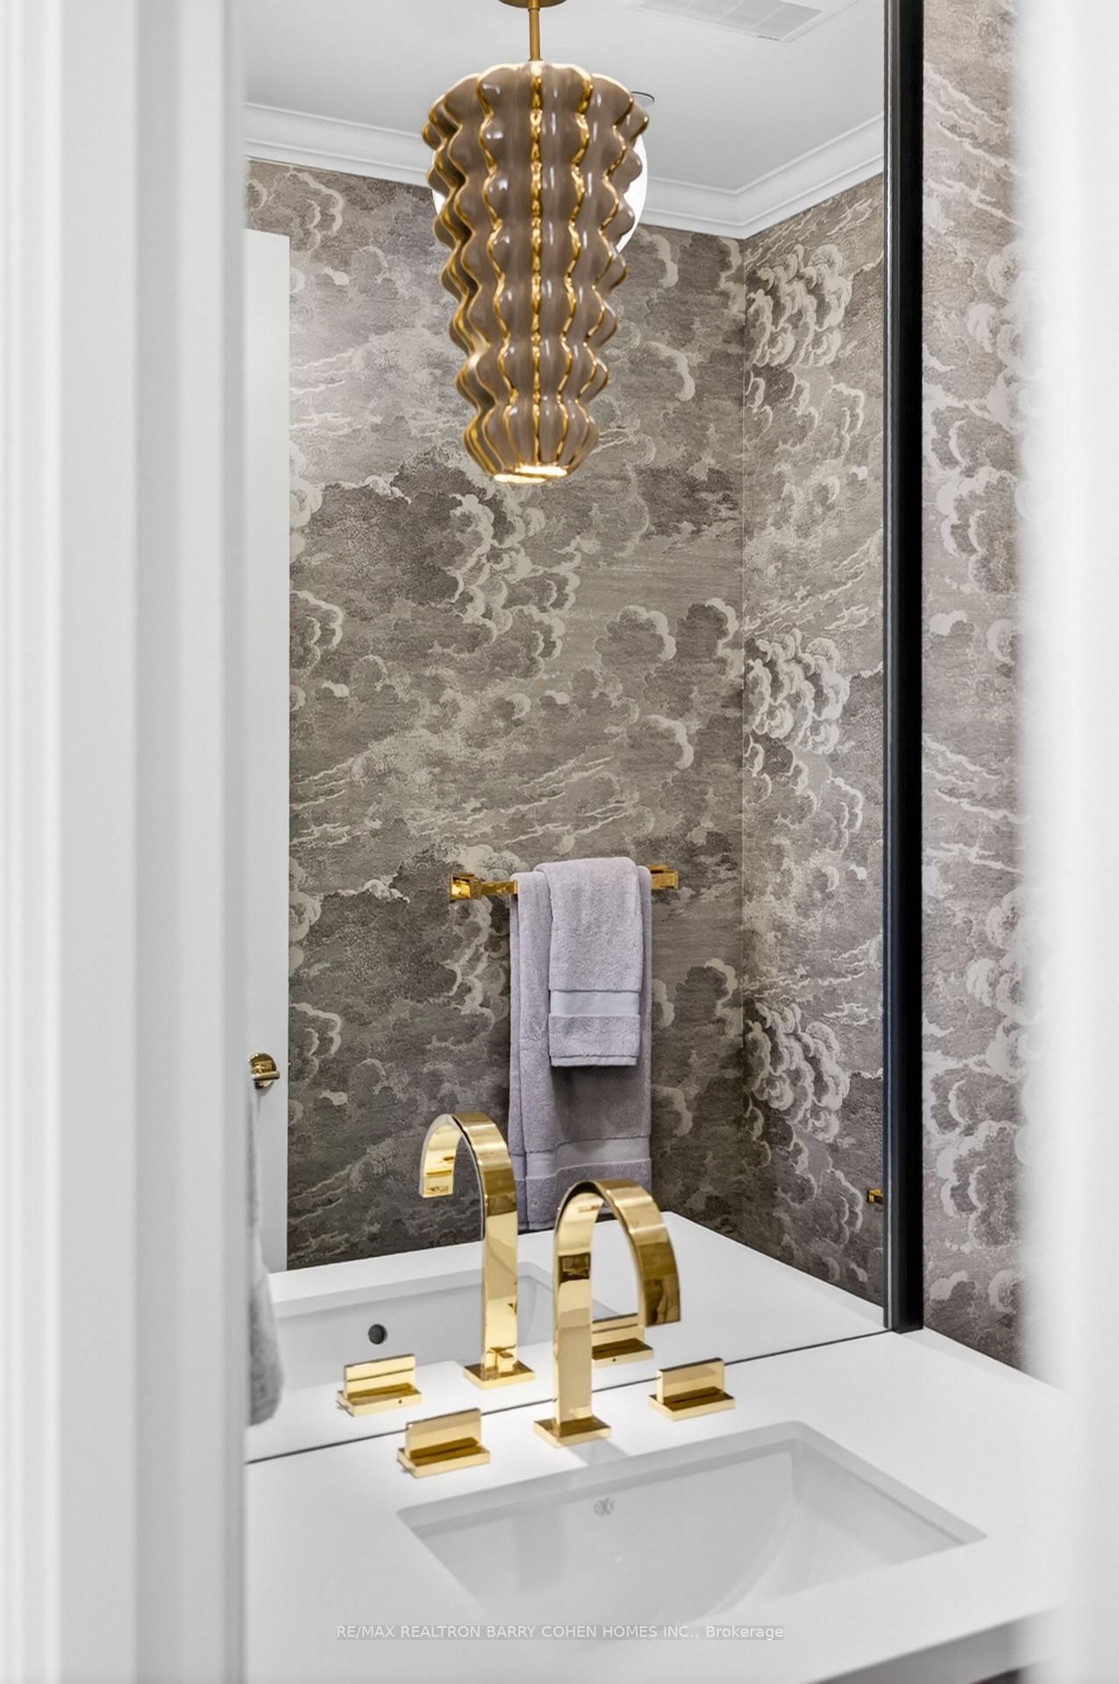
  • Foyer

    4.6 x 2.39 ft Main level

    B/I Closet, hardwood floor, 2 Pc Bath

  • Living

    6.91 x 4.7 ft Main level

    Fireplace, hardwood floor, W/O To Balcony

  • Dining

    5.92 x 4.83 ft Main level

    hardwood floor, W/O To Balcony, O/Looks Garden

  • Kitchen

    4.72 x 3.18 ft Main level

    Centre Island, hardwood floor, Stainless Steel Appl

  • Primary

    5.36 x 4.39 ft Main level

    His/Hers Closets, 5 Pc Ensuite, hardwood floor

  • 2nd Br

    4.37 x 3.68 ft Main level

    3 Pc Ensuite, hardwood floor, Picture Window

  • 3rd Br

    4.09 x 2.95 ft Main level

    hardwood floor, Picture Window, Crown Moulding

  • MLS #

    C13098752

  • Sq. Ft

    2250-2499

  • Sq. Ft. Source

    MLS

  • Year Built

    Available Upon Request

  • Basement

    None

  • View

    n/a

  • Garage

    Underground, 2 spaces

  • Parking Type

    Owned

  • Locker

    Owned

  • Pets Permitted

    Yes-with Restrictions

  • Exterior

    Stone

  • Fireplace

    Y

  • Security

    n/a

  • Elevator

    n/a

  • Laundry Level

    n/a

  • Building Amenities

    Bbqs Allowed,Concierge,Exercise Room,Gym,Party/Meeting Room,Sauna

  • Maintenance Fee Includes

    Heat, Parking

  • Property Management

    Forest Hill Group

  • Heat

    Forced Air

  • A/C

    Central Air

  • Water

    n/a

  • Water Supply

    n/a

  • Central Vac

    N

  • Cert Level

    n/a

  • Energy Cert

    n/a

  • Foyer

    4.6 x 2.39 ft Main level

    B/I Closet, hardwood floor, 2 Pc Bath

  • Living

    6.91 x 4.7 ft Main level

    Fireplace, hardwood floor, W/O To Balcony

  • Dining

    5.92 x 4.83 ft Main level

    hardwood floor, W/O To Balcony, O/Looks Garden

  • Kitchen

    4.72 x 3.18 ft Main level

    Centre Island, hardwood floor, Stainless Steel Appl

  • Primary

    5.36 x 4.39 ft Main level

    His/Hers Closets, 5 Pc Ensuite, hardwood floor

  • 2nd Br

    4.37 x 3.68 ft Main level

    3 Pc Ensuite, hardwood floor, Picture Window

  • 3rd Br

    4.09 x 2.95 ft Main level

    hardwood floor, Picture Window, Crown Moulding

Thinking of Selling?

Find Out Your Home’s Value in Today’s Market!

No Email or Signup is required to view your home estimate.

estimate your home value

Contact Manoj Kukreja

Sales Representative,
Century 21 People’s Choice Realty Inc.,
Brokerage
(647) 576 - 2100

Manoj profile avatar

Mortgage Calculator

This data is for informational purposes only.

Mortgage Payment per month

Principal Amount

Interest

Total Payable

Amortization

Amortization

Closing Cost Calculator

This data is for informational purposes only.

Closing Cost Total for this property

Total Cash flow for purchasing this property

Down Payment(%)*
Additional information

Provincial Land Transfer Tax

Ontario Land Transfer Tax Rebate

Toronto Land Transfer Tax

Toronto Land Transfer Tax Rebate

PST on CMHC Insurance Premium

Lawyer Fees

$2,825

Government Registration Fee's

$164

Title Insurance

Closing Cost Total

Total Cash flow for purchasing this property

Provincial Land Transfer Tax

Ontario Land Transfer Tax Rebate

Toronto Land Transfer Tax

Toronto Land Transfer Tax Rebate

PST on CMHC Insurance Premium

Lawyer Fees

$2,825

Government Registarion Fee's

$164

Title Insurance

Down Payment(%)*

* A down payment of less than 20% is permitted only for first-time home buyers purchasing their principal residence. The minimum down payment required is 5% for the portion of the purchase price up to $500,000, and 10% for the portion between $500,000 and $1,500,000. For properties priced over $1,500,000, a minimum down payment of 20% is required.

Thinking of Selling?

Find Out Your Home’s Value in Today’s Market!

No Email or Signup is required to view your home estimate.

estimate your home value

Contact Manoj Kukreja

Sales Representative, Century 21 People’s Choice Realty Inc., Brokerage
(647) 576 - 2100

Manoj profile avatar

Recent Sold Listings in Casa Loma, Toronto

Popular Cities